the limes

Client
Abbeyfield Society
Workstage
Planning, Building Regulations, Tender & Construction
Location
Sowerby, Thirsk
Name of the element
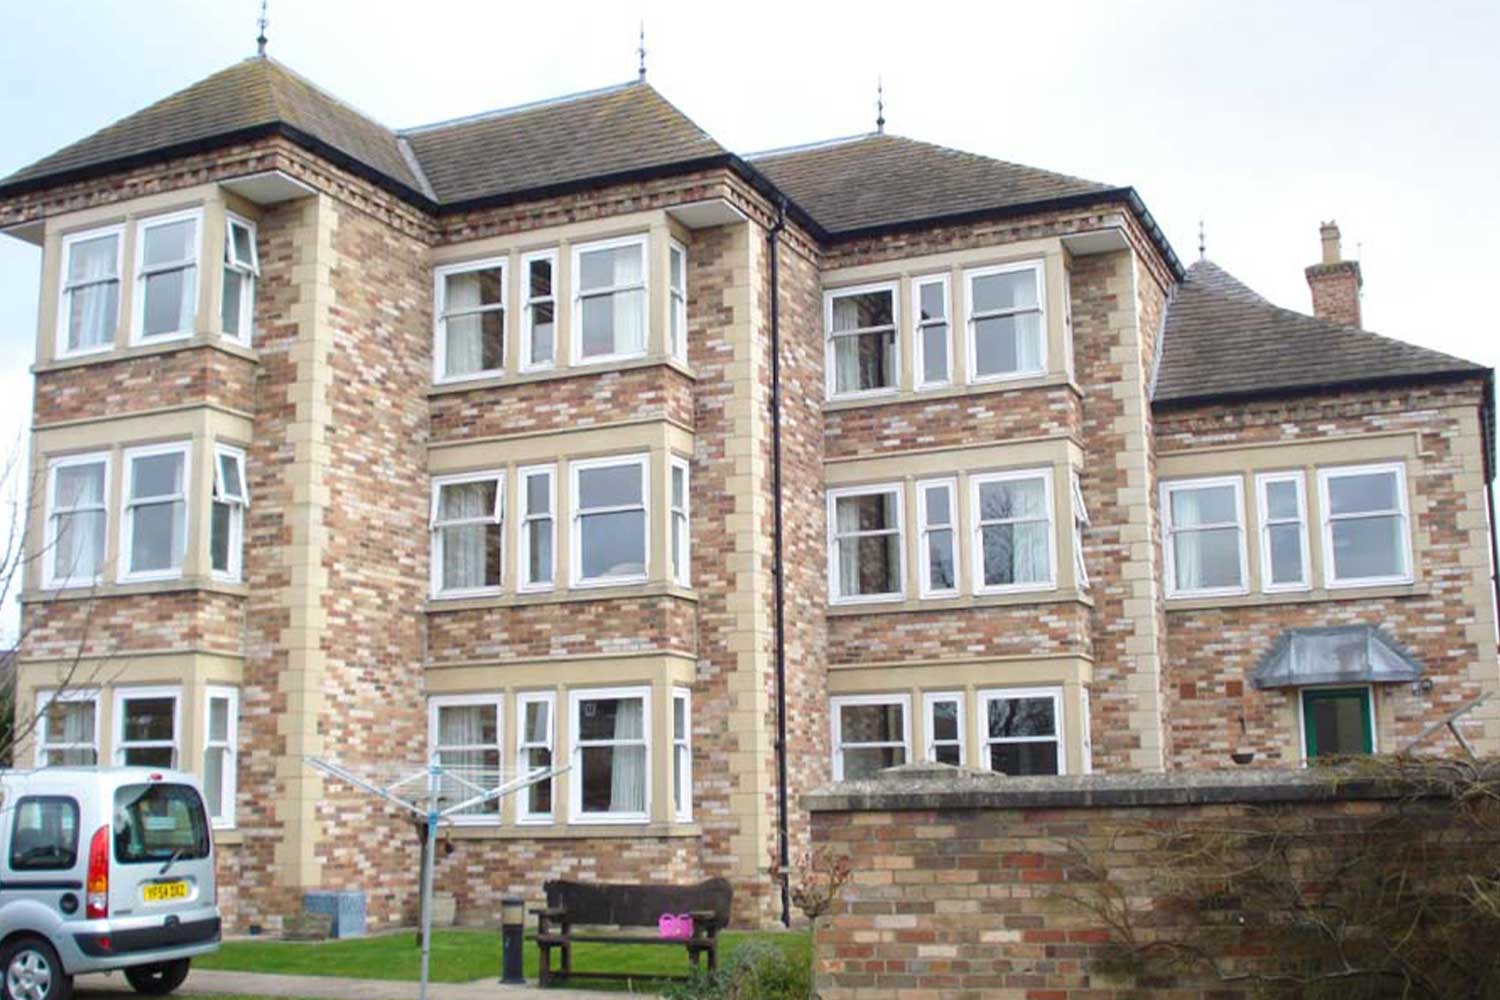
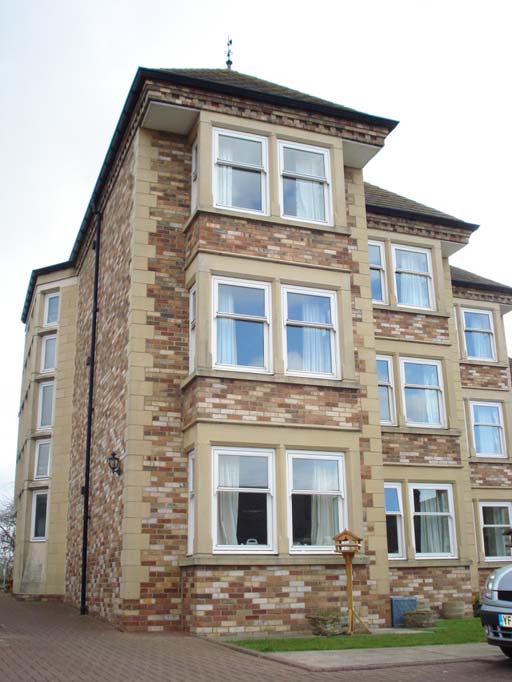
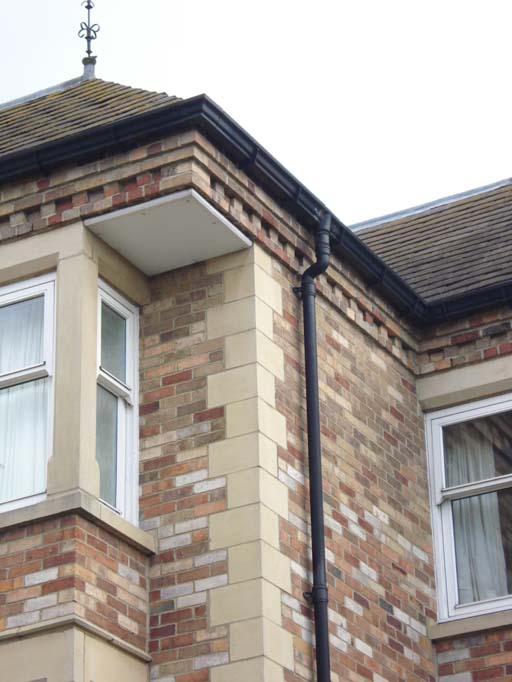
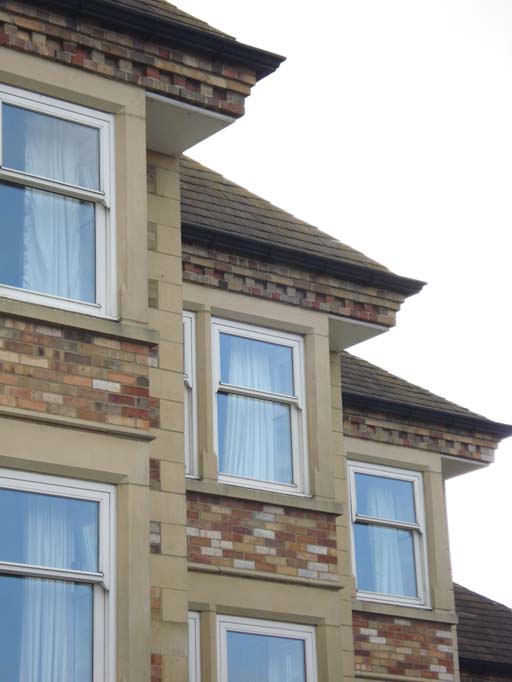
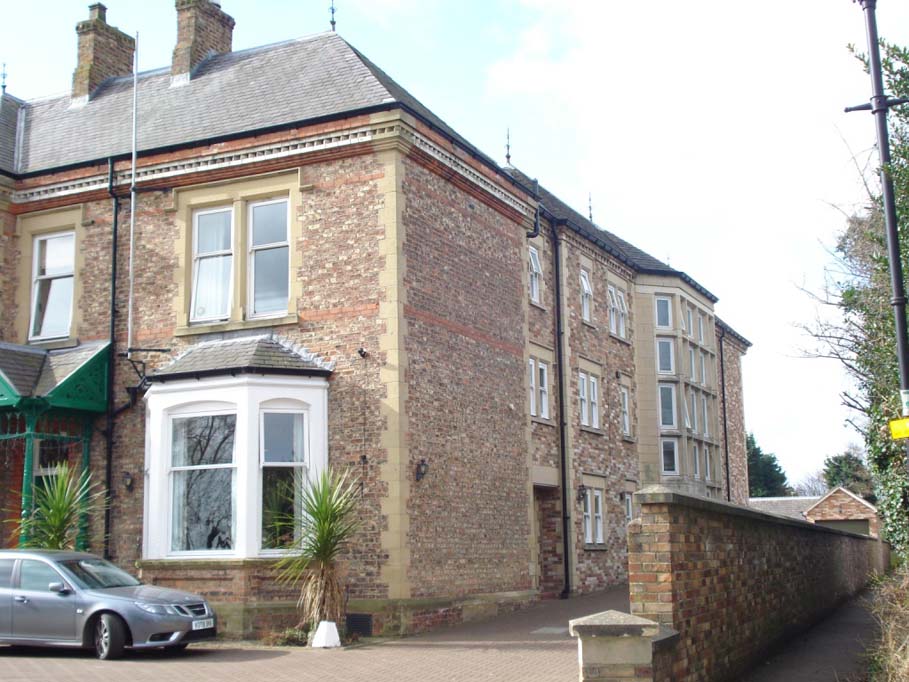
This project was the conversion of existing two storey council offices, originally a substantial Georgian residence in a suburb of Thirsk, into individual, elderly persons’, studio-type accommodation within a ‘sheltered’ home. The existing building was substantially extended at the rear with development over three floors and a complex vertical lift giving full access to the staggered internal levels. The design of the extension was undertaken in a sympathetic manner with matching materials and brick detailing and a stone and glass projection at the side, housing a new staircase, adding a contemporary twist. Additional self contained new build bungalows in the rear garden completed the development.
contact us to discuss your next project
To see how we can help with your development and work together to realise your ambitions,
call us on 01845 524758 or message us using the form below and we will be back in touch.

Sitemap
Our Contact Details
Downes Illingsworth Partnership Limited
56 Market Place
Thirsk
North Yorkshire
YO7 1LW
01845 524758
info@diparchitects.co.uk
Newsletter Sign-up
For all our latest news and project updates join our mailing list below.